
Commercial Construction
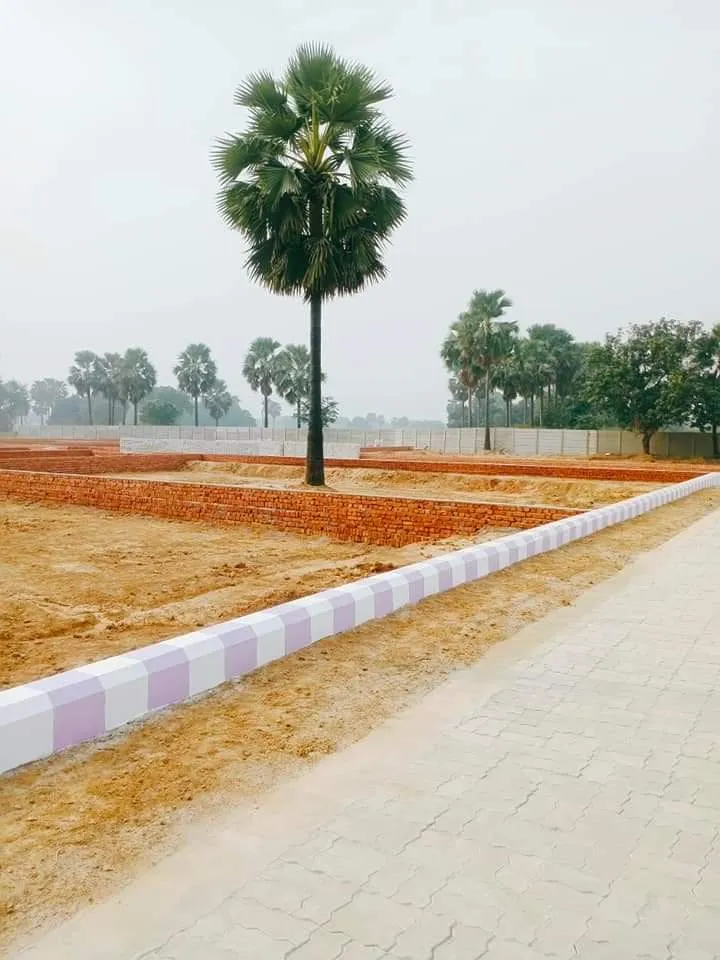
Service Overview & Specifications
Engineered for durability, structural integrity & aesthetic refinement
We provide comprehensive, end-to-end solutions tailored to your unique requirements. Our team of expert engineers and architects ensures that every structural detail meets the highest standards of safety, durability, and aesthetic excellence.
- Detailed site analysis and soil testing prior to excavation.
- Use of high-grade TMT steel and M25/M30 concrete for superior strength.
- Strict adherence to IS 456 and IS 1893 (Earthquake resistant) guidelines.
- Transparent and itemized Bill of Quantities (BOQ) with no hidden costs.
Our commitment is to deliver your project on time, within budget, and with zero compromises on quality.
Quality & Engineering Assurance
Every project executed under this service adheres strictly to Indian Standard building codes.
Certified TMT & M25+ Concrete
Fe550D primary brand steel with mandatory cube compressive strength lab reports.
Anti-Seismic RCC Detailing
Zone-compliant ductile detailing per IS 13920 for maximum structural longevity.
Itemized BOQ & Rate Lock
Transparent material brands, thicknesses, and price breakdown. Zero hidden escalations.
On-Site Senior Engineer Supervision
Daily stage sign-offs, level checking via digital transit, and curing compliance.
Scope of Work & Deliverables
Included civil engineering, architectural & finishing items
Scope details to be added.
Step-by-Step Construction Process
From survey and soil testing through structural sign-off to handover
1. Planning & Architecture
2. Structural Design & Approvals
3. Excavation & Foundation
4. Superstructure & Brickwork
5. MEP (Mechanical, Electrical, Plumbing) rough-ins
6. Plastering & Finishing
7. Final Handover.
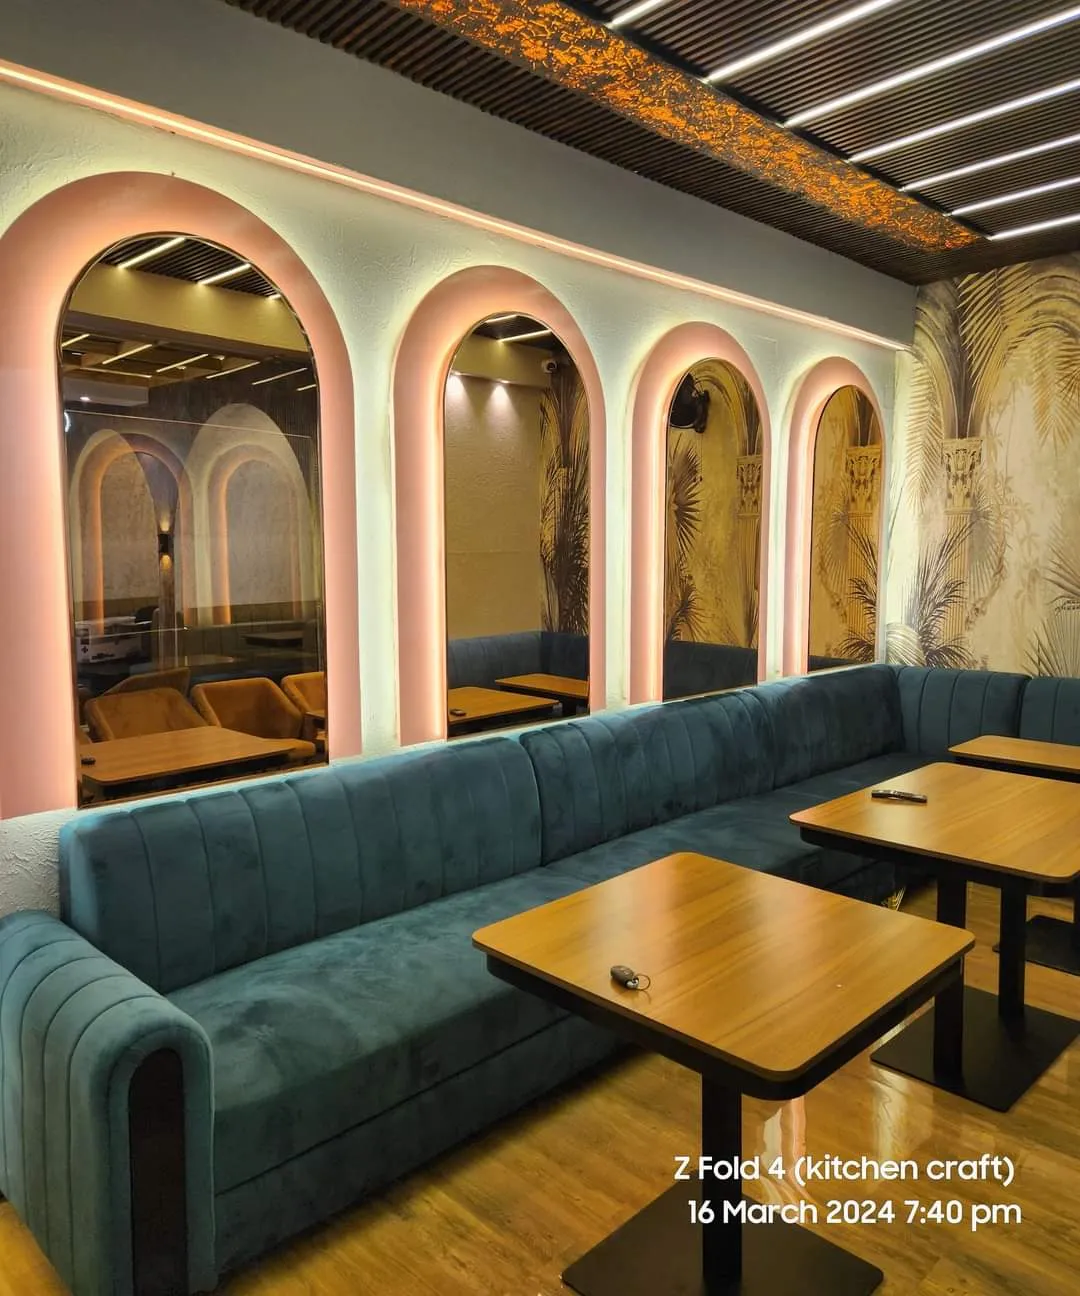
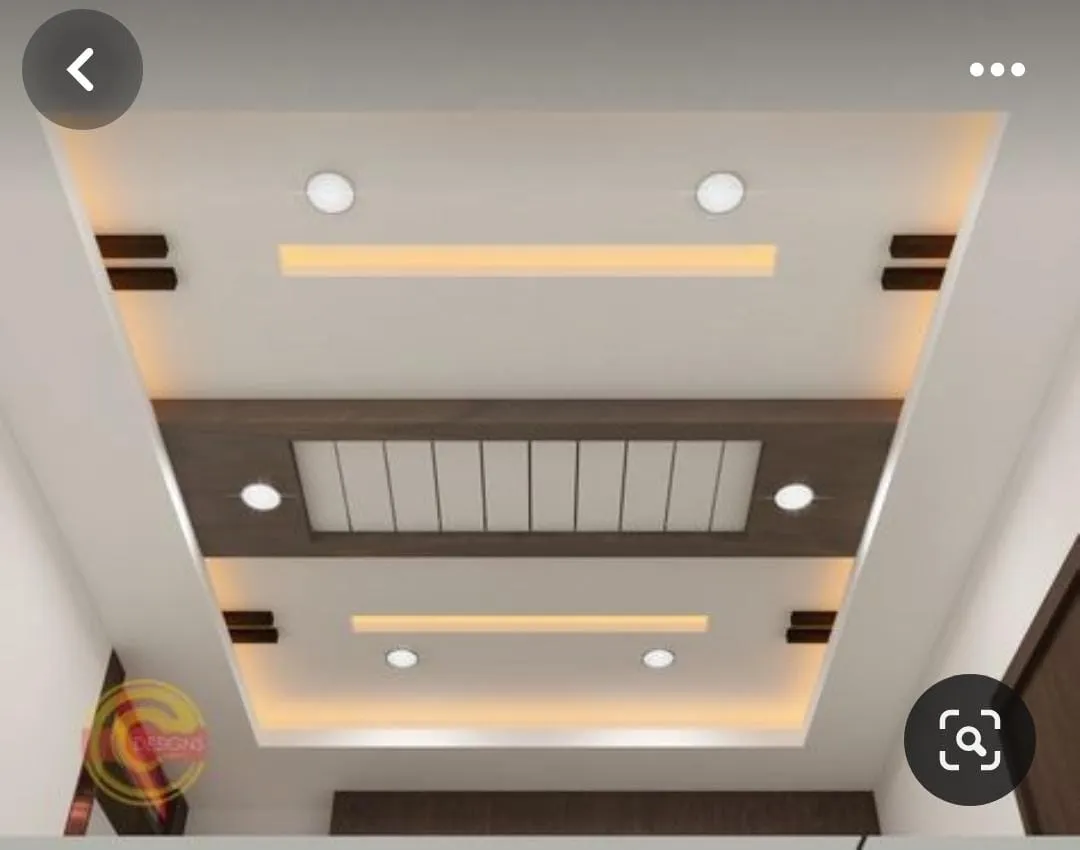
Featured Completed Projects
Real-world examples delivered under this specialization
Frequently Asked Questions
Clarifications on timelines, material standards, and contracting terms.
Book Site Inspection & Estimate
Discuss your plot or building requirements directly with our structural engineer. Receive a transparent BOQ and timeline estimate within 48 hours.
5.0 Star Rated (26 Reviews)